
HVAC CODES & PERMITS — DESIGN REQUIREMENTS
Manual J, S, and D HVAC Design: Codes and Permit Requirements
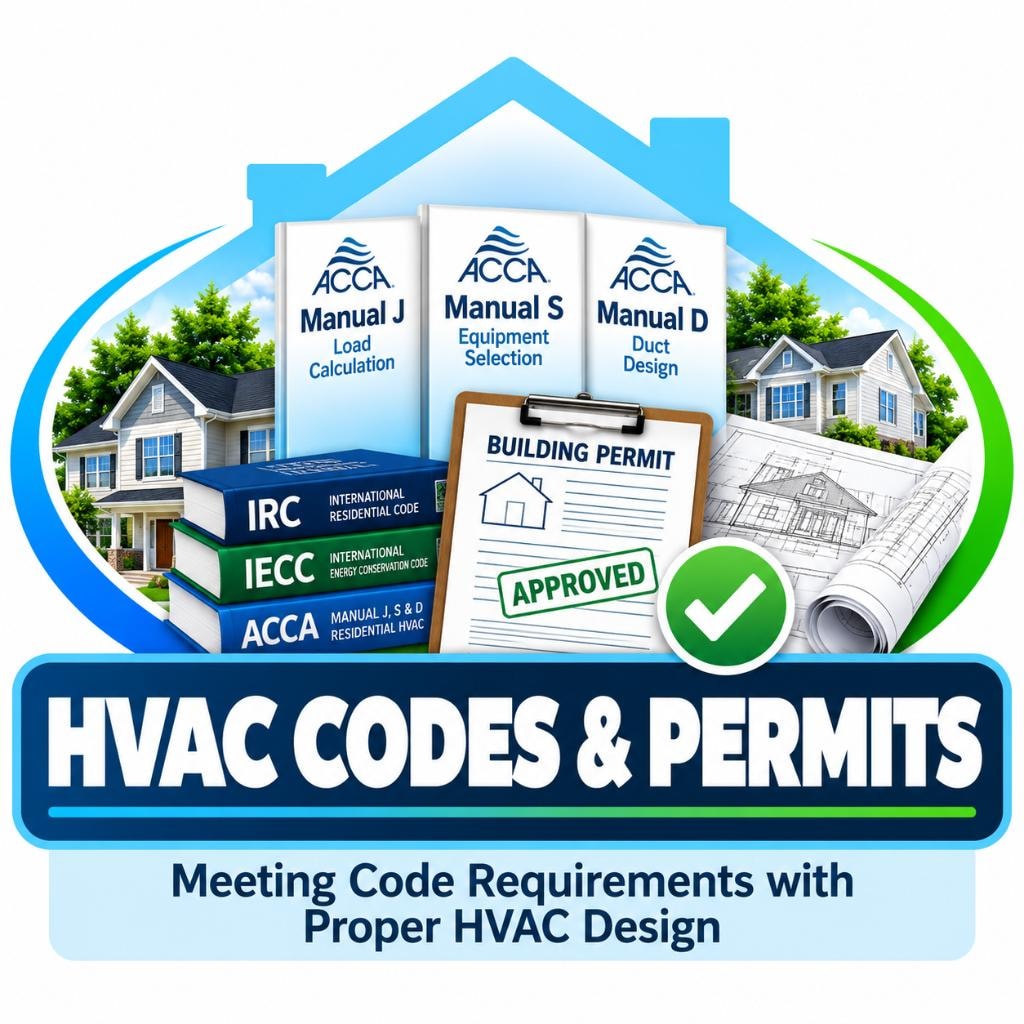
Residential HVAC permits often require documentation that the heating and cooling system was designed to match the home's actual conditions. Manual J, Manual S, and Manual D are the three ACCA standards most commonly referenced in those requirements. Understanding what each standard covers—and how the three reports work together—can help homeowners and contractors prepare a complete permit submission.
What Manual J, S, and D each cover
Manual J is a room-by-room heating and cooling load calculation. It accounts for the home's construction details, insulation levels, window area and orientation, infiltration, occupancy, and local climate data to estimate the amount of heating and cooling each space requires.
Manual S uses the load results from Manual J together with manufacturer expanded performance data to select equipment whose actual output at the project's design conditions matches the calculated loads. Nominal equipment ratings—such as a 3-ton label or an AHRI certificate—describe performance under standardized test conditions, not necessarily the conditions at your project site.
Manual D uses the selected equipment's airflow requirements and the home's duct routing to size supply and return ducts and balance airflow to each room. Available static pressure for duct design is determined from the equipment's rated external static pressure at the required airflow, accounting for applicable external component pressure losses not already included in the equipment rating. The duct design also accounts for pressure losses through ductwork, fittings, and air distribution components. The completed system must be capable of delivering the required airflow under the actual installation conditions.
How the three reports work together
The three standards follow a specific sequence. Manual J must be completed first because its load results are the inputs for Manual S. Manual S must be completed before Manual D because the selected equipment's airflow and external static pressure ratings are the inputs for duct sizing.
Submitting a Manual S report without a completed Manual J, or a Manual D report without a finalized equipment selection, produces results that cannot be verified against the home's actual design conditions. Permit reviewers who require all three reports typically expect them to reference consistent inputs throughout.
What permit offices may require
Permit requirements vary by jurisdiction. Some building departments require a Manual J load calculation for all new HVAC installations; others require it only for new construction or systems above a certain capacity. Some jurisdictions also require Manual S documentation, Manual D duct drawings, or both. No single set of requirements applies everywhere.
The adopted model code edition, any state or local amendments, and the permit office's own submittal requirements all affect what documentation is needed. Contact your local building department before ordering design services to confirm which reports are required, what format is accepted, and who is responsible for submitting them.
Confirming local design criteria
Manual J calculations require local design conditions—the outdoor temperatures used to represent the heating and cooling season in your area. These values are published in ACCA Manual J and ASHRAE Fundamentals, but local jurisdictions sometimes specify different values or require the use of a particular edition.
Using the wrong design conditions produces load results that do not reflect the local climate. Ask your permit office whether they specify outdoor design temperatures or require a particular data source before the calculation is prepared.
Installer cooperation and permit responsibility
Depending on the jurisdiction, an HVAC permit may be obtained by a licensed HVAC contractor or an eligible homeowner. Permit eligibility, required documentation, inspections, and installation requirements are established by the applicable local authority having jurisdiction (AHJ). Confirm the permit process with your local building department before proceeding.
If you are ordering an independent design, confirm with your contractor that they will review the reports, coordinate any proposed changes, and include the documentation in their permit application. Discuss these expectations before ordering. A completed design does not automatically become part of a permit application—the contractor must agree to use it and submit it. For more on contractor coordination, see the related article on what to do if your contractor won't follow the design.
Requirements vary by jurisdiction. Contact your local building department to confirm which reports are required, what format is accepted, and who is responsible for submitting them before ordering design services.
Technical References

About the Author, Tracy Savoy
Tracy Savoy, owner of Savoy Engineering Group, provides residential Manual J, S, and D services nationwide through Load-Calculations.com. She draws on design experience dating to 2005 to explain HVAC documentation, project coordination, and the importance of confirming requirements with the local permit office.
View Tracy's Training & Experience