
ACCA Manual D · Duct System Design
Manual D Duct Design: What It Is and Why It Matters
Manual D is the ACCA standard for designing residential duct systems. It provides procedures for sizing supply and return ducts to deliver the required airflow to each room based on the home's heating and cooling loads and the selected equipment.
What Is Manual D Duct Design?
ACCA Manual D is the recognized residential duct design standard used to determine the sizes and layout of supply and return air ducts. Its procedures help distribute the airflow required by each room while accounting for the resistance created by duct lengths, fittings, filters, and other system components.
A Manual D design uses room-by-room heating and cooling loads from Manual J, together with airflow and equipment performance information established during Manual S equipment selection. The design evaluates available static pressure, equivalent duct lengths, and friction rates to determine duct sizes capable of delivering the required airflow.
Why Proper Duct Design Matters
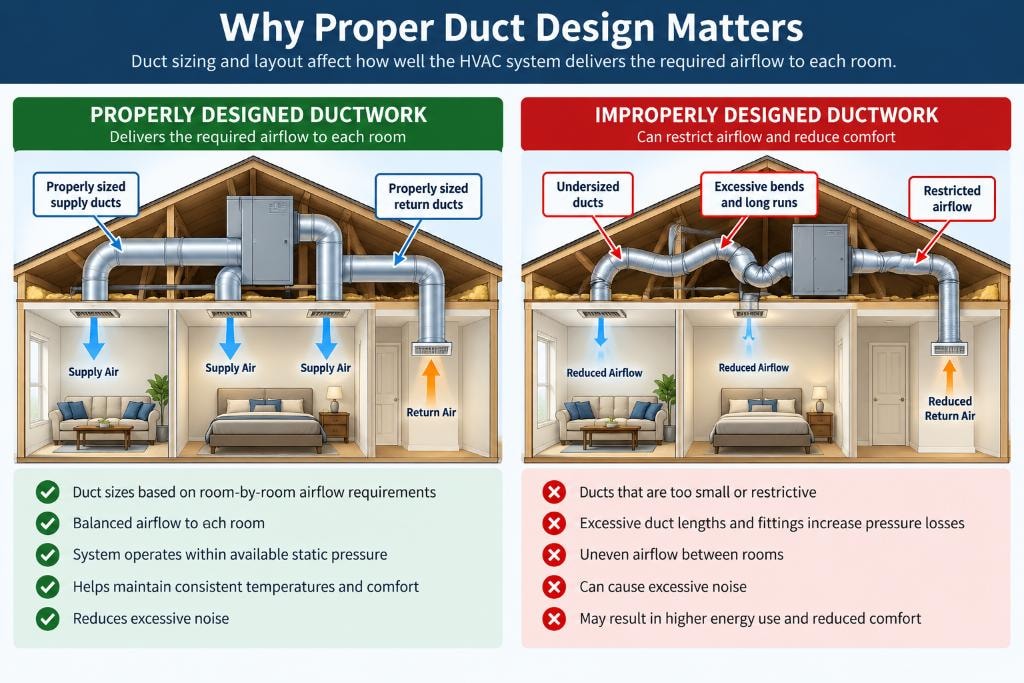
An HVAC system must deliver the required airflow to each conditioned room. Ductwork that is improperly sized or configured can restrict airflow, create excessive noise, and contribute to uneven temperatures throughout a home.
Simply selecting duct sizes based on rules of thumb does not account for differences in duct length, fittings, available static pressure, or room-by-room airflow requirements.
Manual D provides a systematic method for evaluating these factors before installation.
How Manual D Determines Duct Sizes
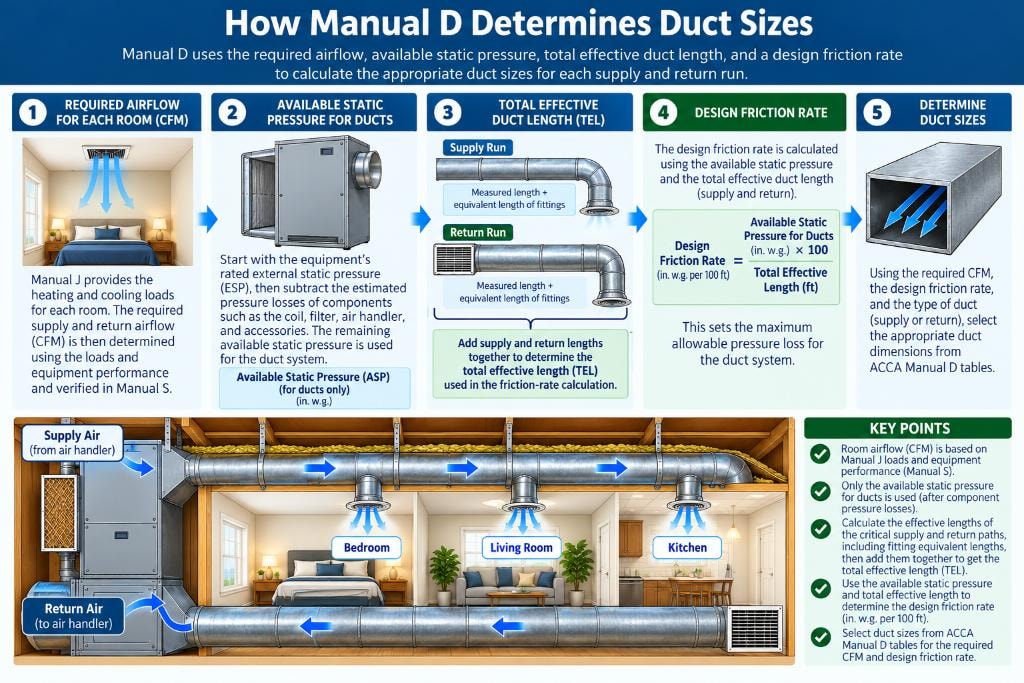
Manual D begins with the airflow requirements for the rooms and the selected HVAC equipment. The designer evaluates the equipment's available external static pressure and accounts for pressure losses through applicable system components.
The design also considers the equivalent lengths of duct runs, including resistance from elbows, transitions, and other fittings. These values are used to establish a design friction rate and select appropriate supply and return duct sizes.
Duct dimensions, airflow velocity, and pressure losses must work together so the system can deliver the intended airflow within the available pressure.
How Manual D Works with Manual J and Manual S
Manual J calculates the home's heating and cooling loads, including the requirements of individual rooms.
Manual S uses those loads to select heating and cooling equipment and verify its performance at the home's design conditions.
Manual D uses the resulting airflow requirements and equipment characteristics to design the duct distribution system.
Together, these three ACCA procedures provide a coordinated approach to residential HVAC system design. Each addresses a different part of the process, and none replaces the others.
Technical References

About the Author, Tracy Savoy
Tracy Savoy, owner of Savoy Engineering Group, has worked with residential HVAC calculations and duct designs since 2005. Her experience includes advanced Wrightsoft Manual D training and small-duct high-velocity design. She draws on that background to explain duct sizing, airflow, and coordination with equipment selection.
View Tracy's Training & Experience