
Manual J Load Calculations
Manual J Load Calculation: What It Is and Why You Need One
A Manual J load calculation is the ACCA-standardized method for determining how much heating and cooling a home requires. It uses the home's construction details, local climate data, and building envelope characteristics to produce room-by-room and whole-house load results.
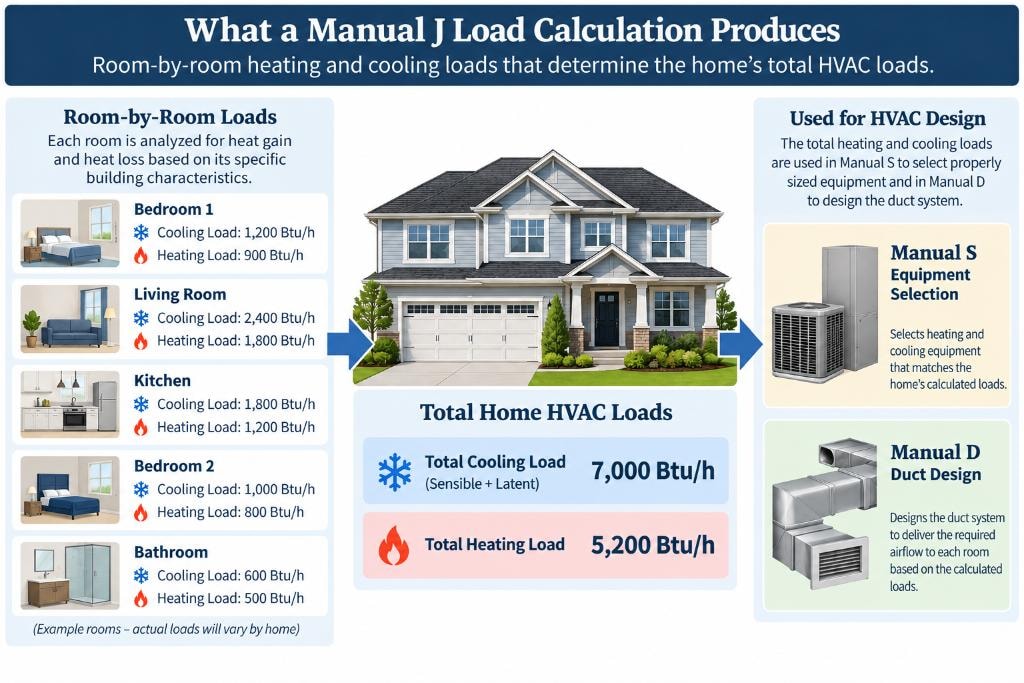
What a Manual J Calculation Produces
Manual J produces heating and cooling loads expressed in BTU per hour. The calculation yields results for individual rooms and for the home as a whole. Room-by-room loads help establish airflow requirements for Manual D duct design, while system-level loads provide the basis for Manual S equipment selection.
A Manual J load is not an equipment size. It is a measure of the thermal demand the home places on the HVAC system under local design conditions. Equipment selection — which involves matching manufacturer performance data to the calculated loads — is a separate step covered by ACCA Manual S.
How a Manual J Load Calculation Works
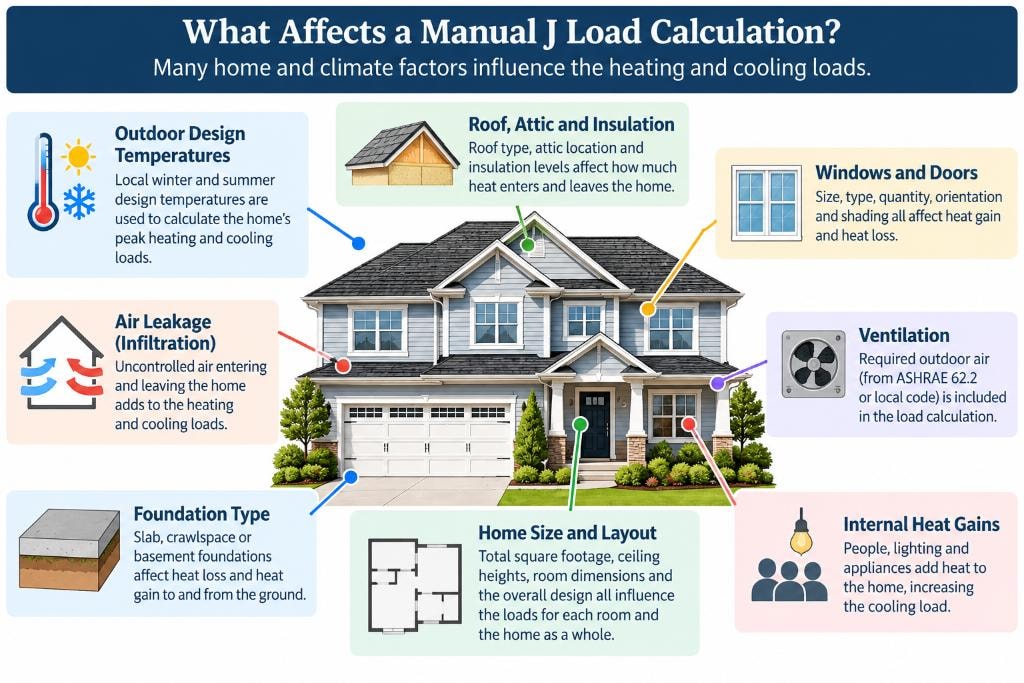
Manual J uses a steady-state heat transfer model. For heating, it calculates heat loss through the building envelope and from infiltration and ventilation under the local winter design temperature. For cooling, it calculates heat gain through the envelope, windows, infiltration, ventilation, and internal sources under the local summer design conditions.
The calculation requires specific inputs: local outdoor design temperatures, the dimensions and construction of walls, ceilings, floors, and foundations, window sizes and thermal properties, air leakage estimates, ventilation rates, and duct location and insulation. Each input affects the result.
Why You Need a Manual J Load Calculation
Without a Manual J load calculation, equipment may be sized using rules of thumb, such as one ton of cooling per 500 to 600 square feet of floor area, rather than the home's calculated heating and cooling loads. Rules of thumb do not account for insulation levels, window area and orientation, climate, air leakage, or other factors that vary significantly between homes.
An oversized system may short-cycle, reducing its ability to control humidity and potentially increasing wear on components. An undersized system may not maintain comfort under design conditions. Manual J provides the load data needed to select equipment that matches the home's actual thermal characteristics.
Many jurisdictions require a Manual J calculation as part of the HVAC permit documentation for new construction and some replacement projects. Check with the local authority having jurisdiction for applicable requirements.
Who Performs Manual J Calculations
Manual J calculations are performed by HVAC contractors, mechanical engineers, and third-party load calculation services. Professional Manual J calculations are commonly performed using software that implements the ACCA Manual J 8th Edition methodology, along with accurate inputs for the specific home and location.
The quality of a Manual J calculation depends on the accuracy of the inputs. A calculation based on estimated or default values for insulation, air leakage, or window properties will produce less accurate results than one based on verified construction data.
Technical References

About the Author, Tracy Savoy
Tracy Savoy, owner of Savoy Engineering Group, has worked with residential HVAC calculations and duct designs since 2005. Drawing on her ACCA Manual J, S, and D training and practical Wrightsoft experience, she explains how load calculations provide the starting point for residential HVAC design.
View Tracy's Training & Experience