
COMFORT & HVAC COST REDUCTION
How Manual J, S, and D Improve Comfort While Reducing HVAC Costs
Explore how coordinated load calculations, equipment selection, and duct design relate to both comfort and operating costs in residential HVAC systems.
How Comfort and System Design Are Related
Residential comfort depends on more than the thermostat setting. Room temperatures, airflow, humidity, radiant effects from building surfaces, and individual occupant preferences can all influence how comfortable a home feels.
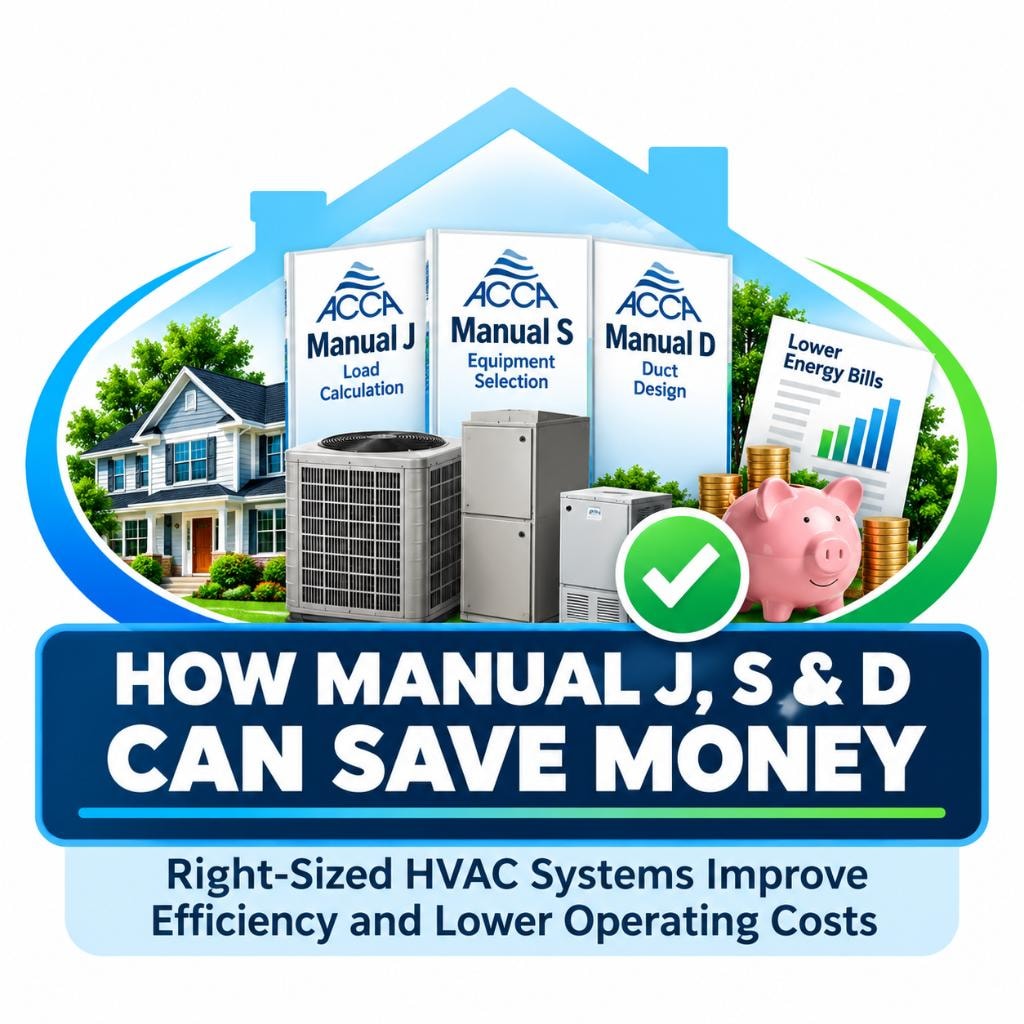
ACCA Manual J calculates heating and cooling loads using the home's construction characteristics and applicable design conditions. Its room-by-room results help identify how much heating or cooling individual spaces require.
ACCA Manual S evaluates equipment capable of meeting the calculated loads using manufacturer performance information and applicable selection criteria. For ducted systems, ACCA Manual D addresses the duct layout and airflow requirements needed to distribute conditioned air.
Together, these procedures provide a technical basis for coordinating building loads, equipment capacity, and air distribution. They support informed design decisions but cannot guarantee identical temperatures in every room or satisfy every occupant's personal comfort preferences.
How Oversizing Affects Comfort
Equipment with substantially more capacity than the calculated load may create comfort problems under certain operating conditions. This is especially relevant to single-stage cooling systems that cannot reduce their output as building demand decreases.
Excessive cooling capacity can contribute to short operating cycles. In humid climates, shorter cycles may limit moisture removal, leaving indoor humidity higher than occupants expect even when the thermostat reaches its temperature setting.
Oversizing can also contribute to temperature swings or unnecessary equipment expense. However, variable-capacity equipment and modern controls may respond differently, so the effects depend on the system and degree of oversizing.
Manual J and Manual S help establish an appropriate equipment selection rather than assuming that larger equipment always provides better comfort. Properly selected equipment may operate for long periods near design conditions, and continuous operation alone does not indicate undersizing.
How Duct Distribution Affects Room-by-Room Comfort
A home's total heating and cooling load does not describe how that load is distributed among its rooms. Spaces with different window areas, orientations, exposures, and construction characteristics may require different amounts of conditioned airflow.
Manual J provides room-by-room load information. For ducted systems, Manual D uses airflow requirements, available static pressure, and duct resistance to develop a distribution system intended to serve those individual spaces.
Improperly sized ducts, restrictive return pathways, or excessive system resistance can contribute to uneven airflow and room temperature differences. These problems may persist even when the heating or cooling equipment itself has suitable capacity.
Correct duct installation, sealing, insulation, balancing, and field verification are also important. A completed Manual D design establishes the intended distribution requirements, but the installing contractor must implement and verify the system.
The Relationship Between Comfort and Operating Costs
Comfort problems and operating costs can sometimes share the same underlying causes. For example, inappropriate equipment capacity, airflow restrictions, or duct losses may affect both system performance and the energy required to condition occupied spaces.
Correcting a design-related problem before installation may be less disruptive and less expensive than modifying equipment or concealed ductwork afterward. Coordinated design can help identify potential conflicts while equipment and duct decisions are still being made.
Nevertheless, utility bills depend on many factors beyond the HVAC design, including weather, energy rates, equipment efficiency, thermostat settings, building maintenance, installation quality, and occupant behavior.
Manual J, Manual S, and Manual D provide a documented technical foundation for balancing comfort requirements with appropriate equipment and distribution decisions. They can help reduce avoidable design-related risks without promising particular comfort outcomes, monthly savings, or equipment longevity.
Technical References

About the Author, Tracy Savoy
Tracy Savoy, owner of Savoy Engineering Group, has worked with residential HVAC design since 2005. Her ACCA training and Wrightsoft experience inform her practical guidance on how room-by-room load calculations, equipment performance evaluation, and airflow planning work together to address comfort and potential cost savings.
View Tracy's Training & Experience