
HVAC CODES & PERMITS — HOMEOWNER GUIDE
HVAC Permits and Load Calculations: What Homeowners Should Know
Ordering an HVAC design service is more straightforward when you understand what information is needed, what the permit process involves, and what role you play in it. This article explains what to gather before ordering, how to confirm local requirements, and what to expect from the permit process as a homeowner.
Your role in the permit process
Who may apply for an HVAC permit depends on the jurisdiction, the type of work, and the applicant's eligibility. A licensed HVAC contractor commonly obtains permits for work they perform, but eligible homeowners may be allowed to apply for permits for their own residences under applicable local rules. Confirm with your building department who may apply and who must submit the required HVAC documentation.
Some homeowners order design services independently and then provide the reports to their contractor or use them in their own permit application. If a contractor is involved, coordinate the design with them before equipment is purchased or installed—especially if the design will inform equipment selection or permit documentation. A completed design does not automatically become part of a permit submission.
Confirming local requirements first
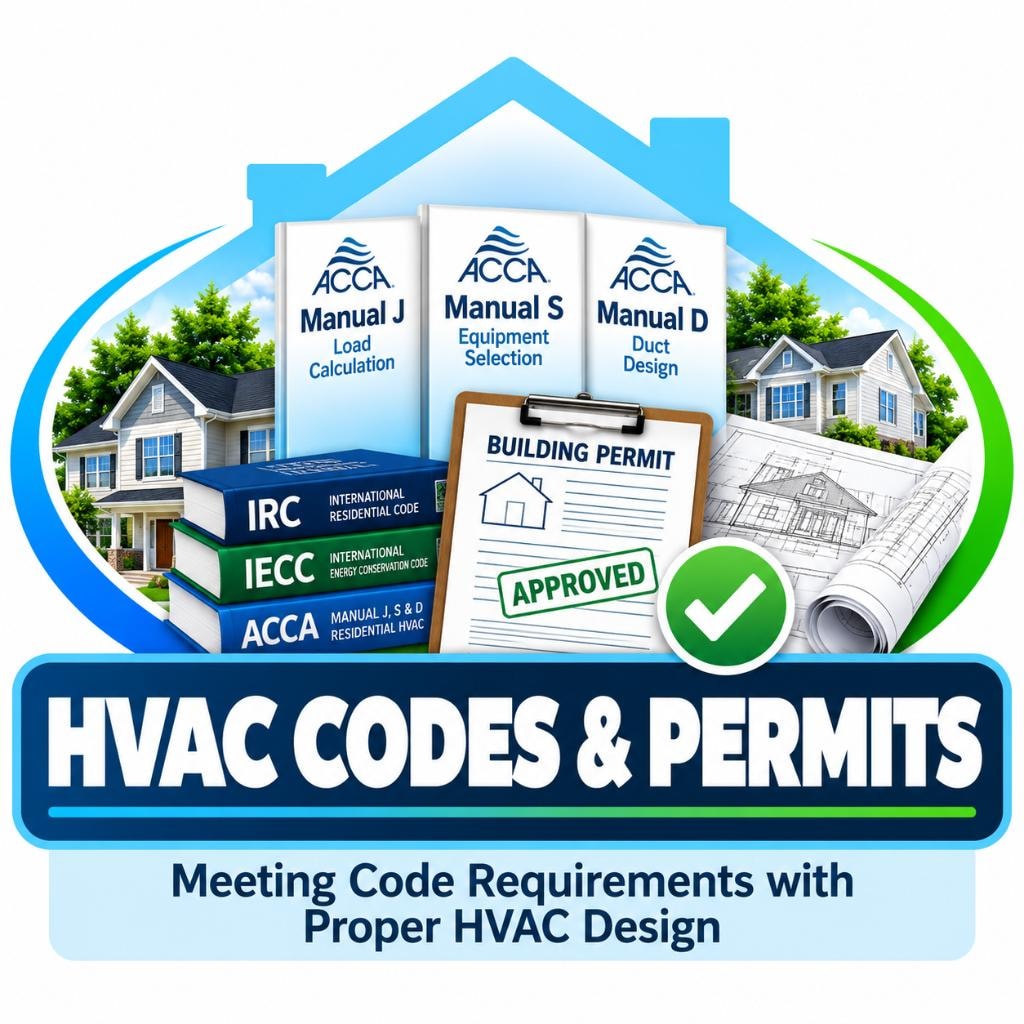
Before ordering any design service, contact your local building department to find out what documentation is required for your project type. Ask whether Manual J, Manual S, Manual D, or a combination is required, what format is accepted, and who is responsible for submitting the documentation. Note that adopted building and energy code provisions, local amendments, and the permit office's required submission documents are related but distinct—a permit office's lack of a particular upload requirement does not necessarily remove an underlying code obligation.
Requirements vary by jurisdiction and by project type. A full system replacement may have different requirements than an equipment-only swap, new construction, a remodel, or an addition. Getting clear answers before ordering prevents surprises after the design is complete.
What to gather before ordering
A Manual J load calculation requires detailed information about the home. Gather the following before contacting a design service: dimensioned floor plans with room uses, ceiling heights, insulation levels and construction assemblies (framing type, sheathing, wall and roof construction), window and exterior-door dimensions, types, and orientations, the home's location and applicable design conditions, the scope of the HVAC project (new system, replacement, addition, or remodel), and the boundaries of conditioned and unconditioned space. Construction details must reflect the actual home or approved proposed construction; existing-home inputs may require field verification.
For Manual S, provide the proposed indoor and outdoor equipment model numbers, applicable system combinations, and suitable manufacturer performance information where available. For Manual D, provide available duct routing and installation constraints along with equipment and airflow information—you do not need to prepare a complete duct routing design before hiring a duct designer.
The more complete and accurate the information you provide, the more accurate the design will be. Incomplete or assumed inputs can produce results that do not reflect the home's actual conditions.
Equipment information and model numbers
If your contractor has already selected equipment, provide the specific model numbers to the designer. Manual S evaluates equipment selection using appropriate model-specific performance information and applicable sizing criteria at relevant design conditions. Manufacturer expanded performance data is generally preferred when available and applicable; AHRI ratings alone may not establish performance at the home's design conditions. If the equipment model changes after the design is prepared, the Manual S analysis should be reviewed for the new model.
Ask your contractor to provide the proposed equipment model numbers before ordering the design service. If the equipment selection changes, coordinate with the designer and confirm with the permit office whether updated reports or revised permit documents are required.
Local design criteria
Manual J calculations require outdoor design conditions for your location. The HVAC designer normally determines appropriate design conditions using applicable standards and jurisdictional requirements—you do not need to personally calculate outdoor design temperatures. Ask your permit office whether they specify design temperatures or require the use of a particular weather-data source, and confirm that information with your designer.
Also ask whether the jurisdiction has adopted any local amendments to the building code that affect HVAC design requirements. The adopted code edition and amendments may affect required design documentation. Local amendments can add requirements that are not in the base code edition.
A homeowner checklist before ordering
Before ordering HVAC design services, work through the following: Confirm the project scope and applicable permit requirements with the AHJ. Confirm who is eligible to apply for the permit and who will submit the required documentation. Coordinate with the installing contractor, if applicable, before equipment is purchased or installed. Gather floor plans, construction details, window and door information, and other needed project inputs. Identify proposed equipment models or ask the installer or designer to coordinate selection. Ask whether the AHJ specifies design conditions or requires additional documentation. Confirm how equipment substitutions and design changes will be handled before installation begins.
Savoy Engineering Group provides residential ACCA Manual J, Manual S, and Manual D design services. Permit submission, installation, and inspection responsibilities must be confirmed separately with the applicable parties.
Confirm with your building department which reports are required for your project type and who is eligible to submit them. Coordinate with your contractor and designer before equipment is purchased or installed.
Technical References

About the Author, Tracy Savoy
Tracy Savoy, owner of Savoy Engineering Group, provides residential Manual J, S, and D services nationwide through Load-Calculations.com. She draws on design experience dating to 2005 to explain HVAC documentation, project coordination, and the importance of confirming requirements with the local permit office.
View Tracy's Training & Experience