
HVAC CODES & PERMITS — BUILDING CODE
Manual J and Residential Building Code Requirements
Residential building codes in the United States reference ACCA Manual J as the standard method for calculating heating and cooling loads. However, the specific requirements that apply to your project depend on which code edition your state or local jurisdiction has adopted, any local amendments, and the permit office's own submittal requirements. Understanding this relationship can help you prepare accurate documentation.
How building codes reference Manual J
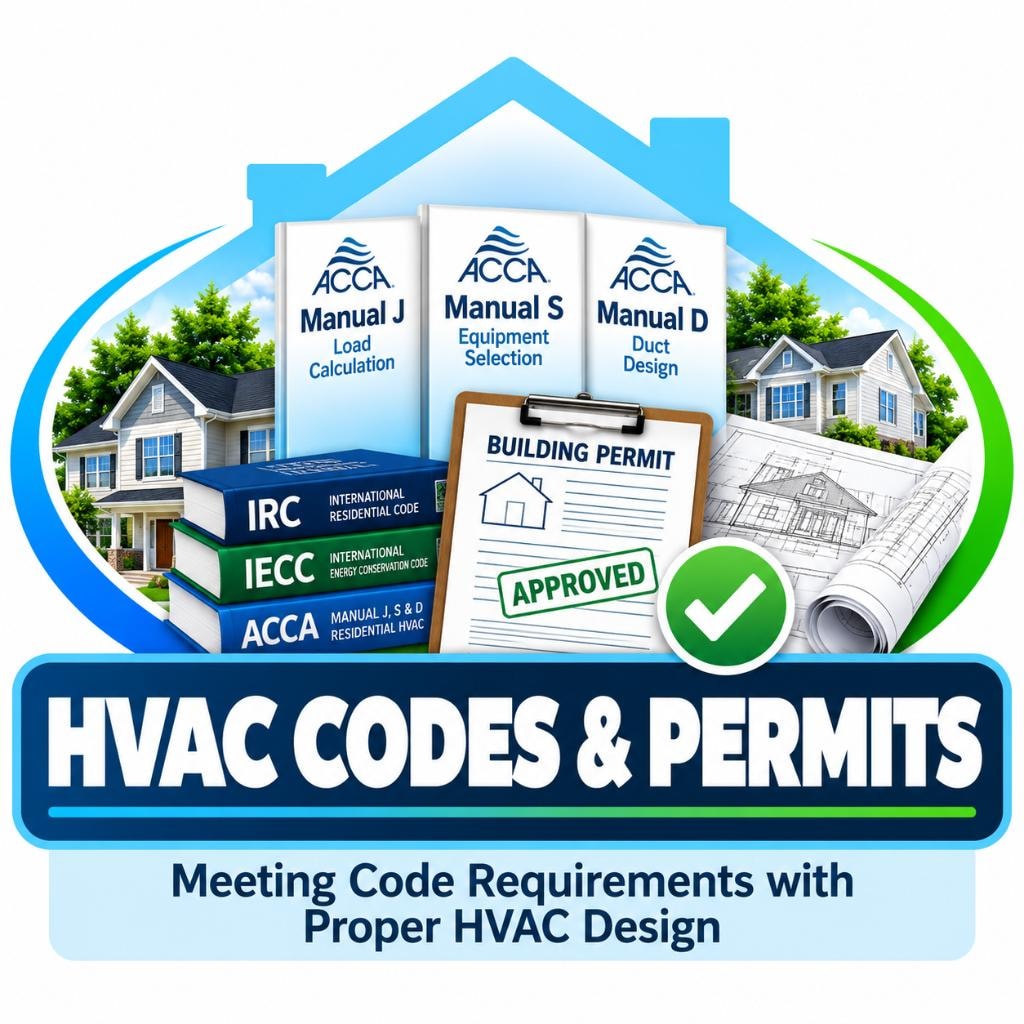
The International Residential Code (IRC) and the International Energy Conservation Code (IECC) contain residential HVAC load calculation and equipment-sizing provisions that reference applicable ACCA standards. The specific provisions, and which ACCA standards they reference, depend on the edition of the model code and any state or local amendments in effect. The relevant provisions generally require that heating and cooling equipment be sized based on calculated loads, not rules of thumb or contractor experience alone.
These model codes are published by the International Code Council (ICC) and updated on a regular cycle. States and local jurisdictions adopt specific editions—sometimes with amendments—and the adopted edition determines which requirements apply. A jurisdiction on the 2021 IECC may have different requirements than one still on the 2015 edition.
State adoption and local amendments
Not every state adopts the most recent model code edition, and not every local jurisdiction enforces the state-adopted code without modification. Some jurisdictions have adopted local amendments that add requirements, remove provisions, or substitute different standards.
The authority having jurisdiction (AHJ) determines applicable permitting and enforcement requirements under governing law. This means that two projects in different locations may face different documentation requirements. Always confirm the adopted code edition and any applicable amendments with your building department before preparing or ordering design documentation.
Local outdoor design criteria
Manual J calculations require outdoor design conditions—the values used to represent the heating and cooling season in your location. ACCA Manual J and ASHRAE Fundamentals publish design conditions for many locations, but local jurisdictions sometimes specify different values or require the use of a particular data source or edition.
Using design conditions that do not match local requirements can result in a calculation that is technically complete but does not satisfy the permit office. Ask your building department whether they specify outdoor design temperatures or require a particular data source before the calculation is prepared.
What the code typically requires
Where Manual J is required, the code generally specifies that the calculation must reflect the home's actual proposed construction—including applicable envelope assemblies, fenestration, orientation, infiltration, ventilation, and other relevant load inputs. A calculation based on assumed or generic inputs rather than the home's actual details may not satisfy a technical review.
Some jurisdictions specify an acceptable calculation methodology or require particular report formats or software outputs. Others accept hand calculations or third-party design services. An acceptable methodology and a specific software output are not the same thing—confirm with your permit office what format they accept and what documentation they require.
Manual S and Manual D in the code context
Some code editions and jurisdictions also require Manual S equipment documentation and Manual D duct design as part of the permit submission. Manual S evaluates manufacturer performance data at applicable design conditions and applies the relevant standard's sizing criteria to select equipment; equipment capacity does not necessarily equal the calculated load exactly. Manual D designs duct systems for required airflow and available static pressure, accounting for ductwork, fittings, and applicable component pressure losses; it does not by itself verify installed duct performance. Where no duct system is involved, Manual D may not apply.
If your jurisdiction requires all three reports, the design inputs, equipment selection, and airflow assumptions should be compatible with each other. Note that different fields in these reports may represent different design quantities, so consistency means compatible assumptions, not necessarily identical values in every field. Submitting reports that reference incompatible inputs or equipment models can raise questions during plan review.
Confirming requirements before you start
The most reliable approach is to contact your local building department before ordering any design services. Ask which code edition is adopted, whether Manual J is required for your project type, whether Manual S or Manual D are also required, what format the permit office accepts, and whether any local forms are needed. Depending on the jurisdiction, an HVAC permit may be obtained by a licensed HVAC contractor or an eligible homeowner—confirm applicant eligibility and submission responsibilities with the AHJ. A professional engineer's seal is not automatically required for all residential Manual J, S, and D submissions; confirm what your jurisdiction expects.
Requirements can also change when a jurisdiction adopts a new code edition. If you have ordered design services in the past, confirm that the current requirements have not changed before relying on previous documentation. Savoy Engineering Group provides residential Manual J, S, and D design documentation and does not obtain permits, perform installations, conduct inspections, or provide professional engineering services.
Code requirements vary by jurisdiction and adopted edition. Contact your local building department to confirm which standards apply to your project before ordering design documentation.
Technical References

About the Author, Tracy Savoy
Tracy Savoy, owner of Savoy Engineering Group, provides residential Manual J, S, and D services nationwide through Load-Calculations.com. She draws on design experience dating to 2005 to explain HVAC documentation, project coordination, and the importance of confirming requirements with the local permit office.
View Tracy's Training & Experience