
Manual J · Manual S · Manual D
How Manual J, Manual S, and Manual D Work Together
A residential HVAC design involves more than choosing equipment based on a home's square footage. ACCA Manual J, Manual S, and Manual D are coordinated procedures used to calculate heating and cooling loads, select appropriate equipment, and design the duct distribution system. Each standard addresses a different part of the process.
Three Standards, One Design Process
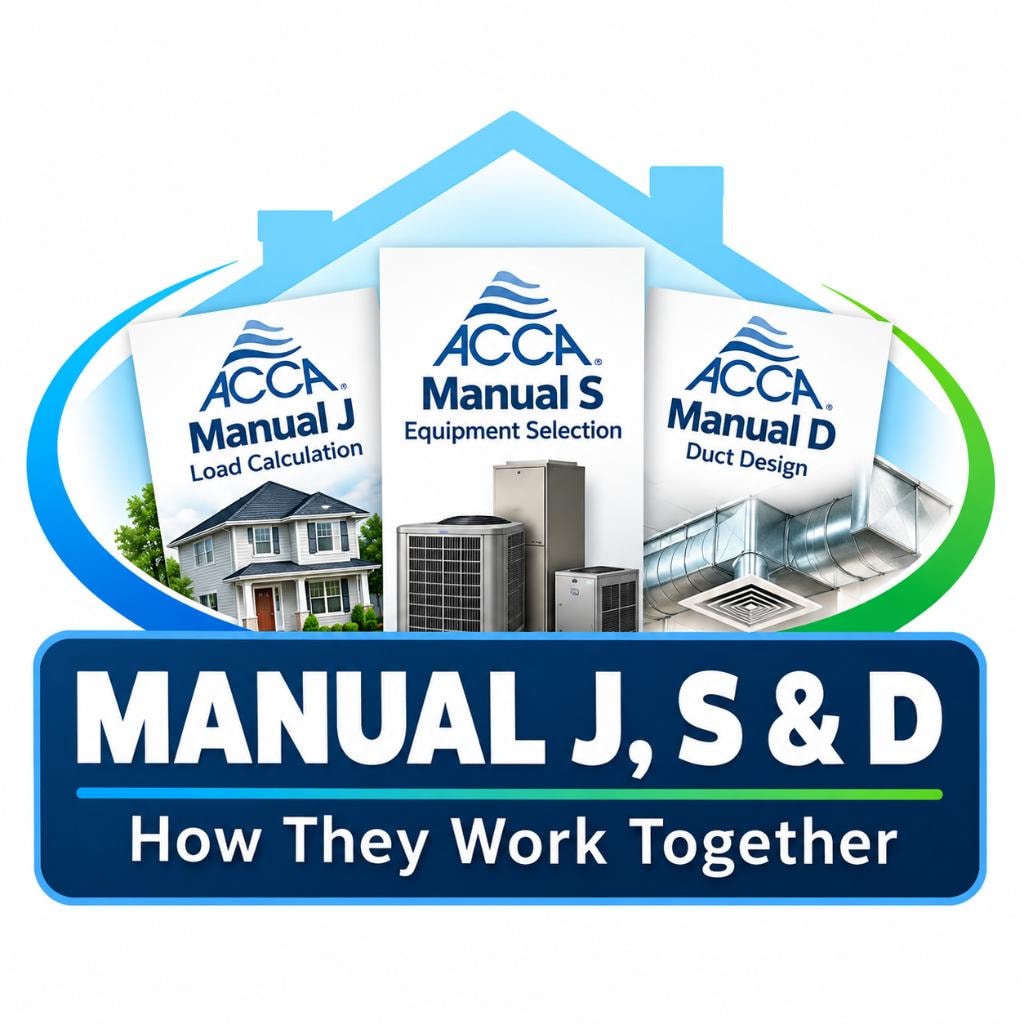
ACCA Manual J, Manual S, and Manual D work together to establish a coordinated residential HVAC design.
Manual J calculates the heating and cooling loads of the home and its individual rooms.
Manual S evaluates equipment performance to determine an appropriate equipment selection based on those calculated loads.
Manual D uses the required airflow and selected equipment's blower performance to calculate duct dimensions.
Each procedure contributes information needed by the next, helping align the equipment and duct distribution system with the home's calculated requirements.
What Each Standard Covers
Manual J considers the building characteristics that affect heating and cooling loads, including insulation, windows, infiltration, orientation, and design weather conditions.
Manual S evaluates heating and cooling equipment using manufacturer performance data at the project's design conditions.
Manual D determines appropriate supply and return duct dimensions using airflow requirements, available static pressure, total effective length, and duct resistance.
These procedures address different questions. A load calculation does not establish the correct equipment model, and equipment selection alone does not establish the required duct sizes.
How the Standards Connect
The design process begins with the building information needed for Manual J calculations.
The resulting heating and cooling loads guide Manual S equipment selection.
Equipment selection establishes important information for Manual D, including design airflow and blower performance.
Manual D then uses the room airflow requirements and available pressure to design the duct distribution system.
The procedures are coordinated rather than completely independent. Changes to equipment, building specifications, or airflow requirements may require corresponding revisions to other parts of the design.
When All Three Are Required
Requirements for Manual J, Manual S, and Manual D documentation vary according to the adopted codes and the local authority having jurisdiction.
Some jurisdictions require Manual J, Manual S, and Manual D documentation for new residential construction. Others require only certain calculations or equipment information, while many jurisdictions do not require any of the three manuals as part of the permit submission.
Equipment replacements and modifications to existing duct systems may have different documentation requirements.
Regardless of permit requirements, using the applicable procedures helps establish a coordinated design rather than relying on equipment tonnage or rules of thumb alone.
Technical References

About the Author, Tracy Savoy
Tracy Savoy, owner of Savoy Engineering Group, has worked in residential HVAC design since 2005. Her ACCA Manual J, S, and D training and Wrightsoft experience support her explanations of how load calculations, equipment selection, and duct design work together.
View Tracy's Training & Experience