
Manual J · Manual S · Manual D
From Heating and Cooling Loads to Ductwork: The Complete HVAC Design Process
A complete residential HVAC design connects building information, heating and cooling loads, equipment selection, and duct distribution. ACCA Manual J, Manual S, and Manual D provide the procedures for evaluating these requirements in a coordinated design process.
The Complete Design Path
Residential HVAC design begins with understanding the building and ends with calculated equipment and air-distribution requirements.
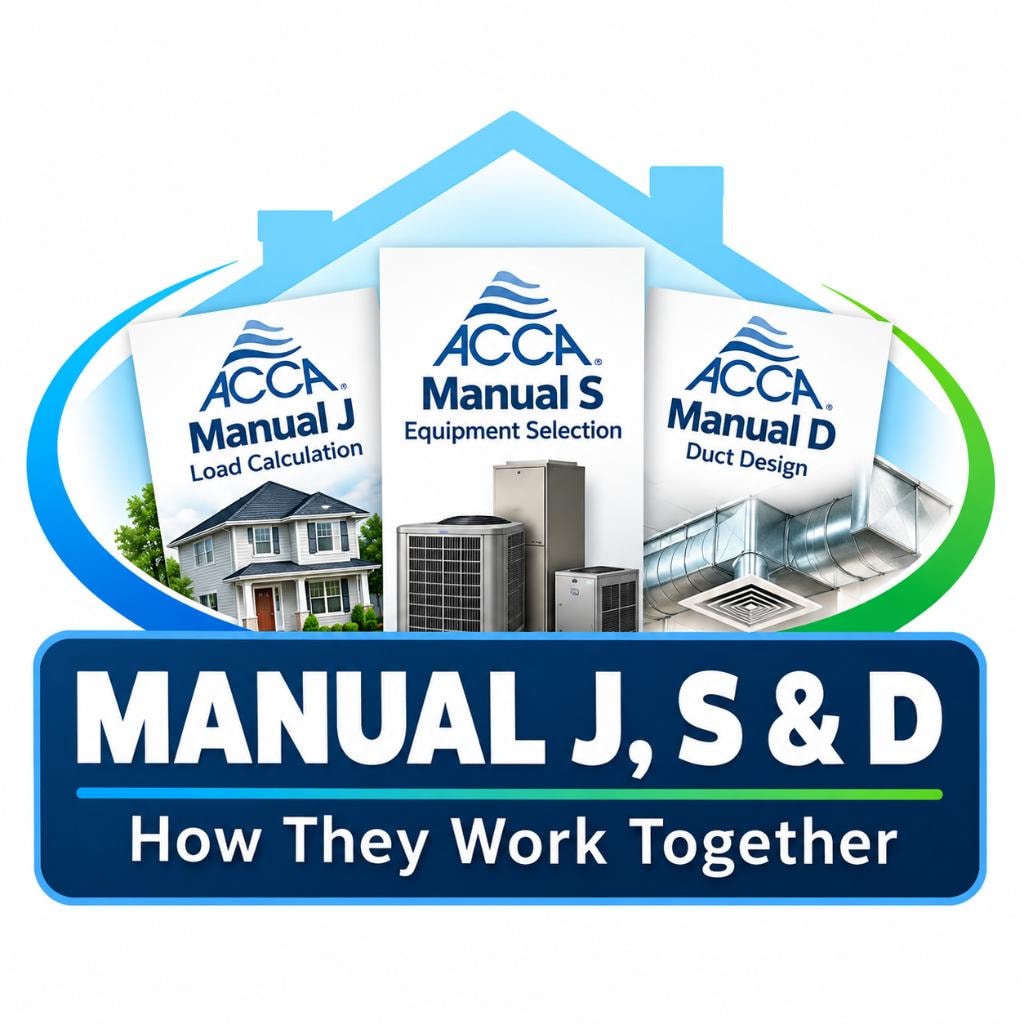
Manual J establishes heating and cooling loads. Manual S evaluates equipment capable of meeting those loads. Manual D calculates the duct distribution system needed to deliver the design airflow.
Each stage depends on accurate information from the preceding stages.
The procedures are interconnected, so changes in construction details, equipment, or duct routing may require portions of the design to be recalculated.
Stage 1: Building Details and Design Conditions
Accurate building information is necessary before beginning Manual J calculations.
Important inputs include floor plans, room dimensions, ceiling heights, insulation levels, window specifications, building orientation, and applicable infiltration information.
The calculation also requires appropriate indoor and outdoor design conditions for the project location.
Incomplete or inconsistent plans can affect the accuracy of the resulting loads.
Clarifying these details before calculations begin reduces the likelihood of revisions later in the design process.
Stage 2: Load Calculations
Manual J calculates the heating and cooling requirements of the home and individual rooms.
The results include whole-house heating and cooling loads and room-level information needed for airflow distribution.
Cooling calculations distinguish sensible and latent loads, which are important for evaluating cooling equipment.
Loads must reflect the proposed building characteristics rather than assumptions based only on square footage.
These calculated requirements form the foundation for equipment selection.
Stage 3: Equipment Selection
Manual S evaluates heating and cooling equipment using the Manual J loads and applicable manufacturer performance data.
Equipment capacity must be considered at the project's design conditions rather than relying solely on nominal ratings.
The evaluation includes applicable heating capacity, total and sensible cooling performance, and sizing limitations.
The selected equipment also establishes important operating characteristics, including design airflow and blower performance, for the duct design.
If the proposed equipment cannot satisfy the applicable selection requirements, a different equipment configuration may be necessary.
Stage 4: Duct Design
Manual D uses the room airflow requirements, selected equipment's blower performance, and proposed duct layout to calculate supply and return duct dimensions.
The design accounts for available static pressure, duct resistance, fittings, and total effective length.
Duct routing and equipment location can influence the calculations and may require coordination with the building plans.
The completed calculations establish the design requirements for the duct distribution system.
Actual performance also depends on proper installation, sealing, balancing, and field verification. A calculated design alone does not guarantee that the installed system will deliver the intended airflow.
Technical References
- ACCA — Manual J, Residential Load Calculation
- ACCA — Manual S, Residential Equipment Selection
- ACCA — Manual D, Residential Duct Systems
- ACCA — Bob's House: Understanding the Residential HVAC Design Process (bibliographic reference)
- U.S. Department of Energy — Building America Solution Center

About the Author, Tracy Savoy
Tracy Savoy, owner of Savoy Engineering Group, has worked in residential HVAC design since 2005. Her ACCA Manual J, S, and D training and Wrightsoft experience support her explanations of how load calculations, equipment selection, and duct design work together.
View Tracy's Training & Experience