
Manual J · Manual S · Manual D
Common Mistakes When Designing a Residential HVAC System Without Manual J, S, and D
Residential HVAC design shortcuts can lead to equipment and ductwork that do not match a home's heating, cooling, and airflow requirements. Sizing by square footage, replacing equipment with the same nominal capacity, or guessing duct dimensions may overlook important building and equipment characteristics. ACCA Manual J, Manual S, and Manual D provide calculation procedures that help avoid these common mistakes.
Shortcuts and Their Consequences
Residential HVAC systems must address the home's heating and cooling loads while providing adequate airflow to individual rooms.
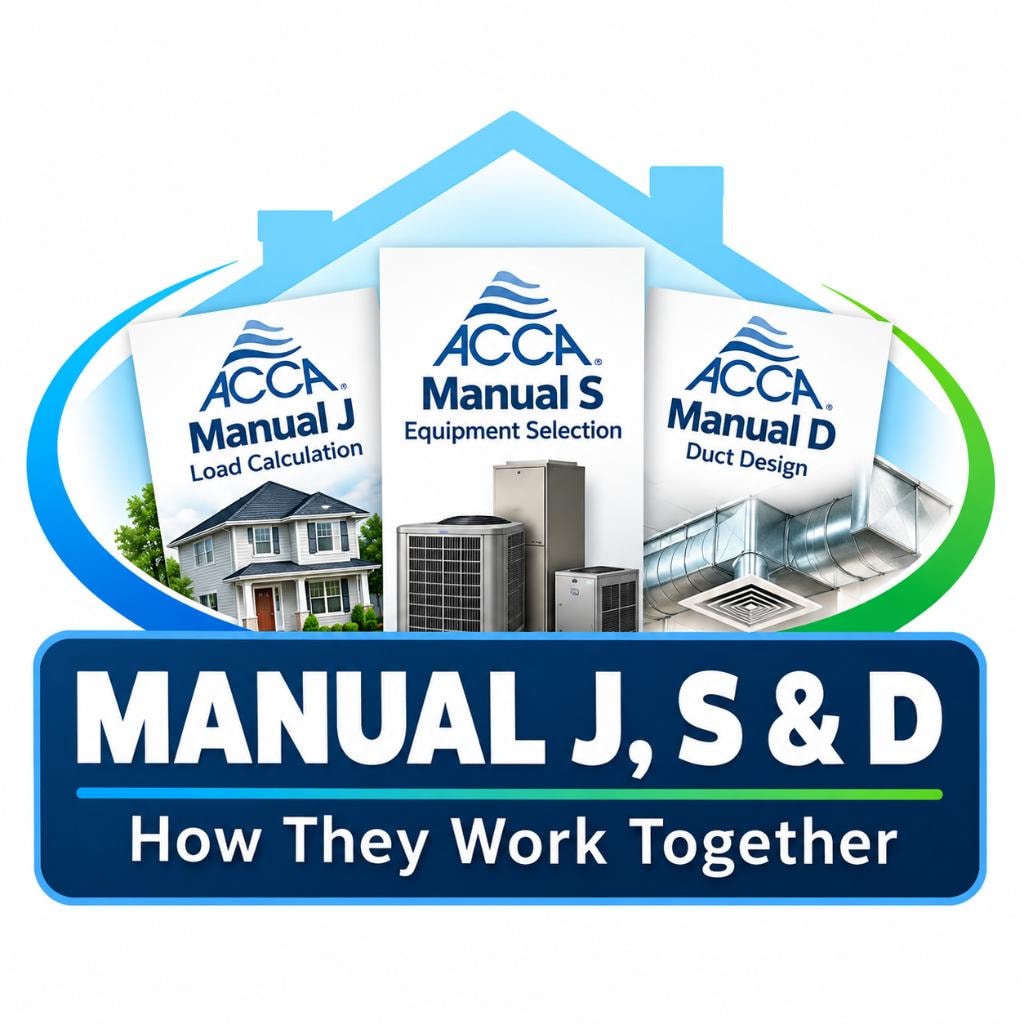
Manual J calculates those loads, Manual S evaluates equipment selection, and Manual D establishes duct design requirements.
When these procedures are omitted, equipment and duct sizes may be selected using assumptions rather than calculated requirements.
The resulting system may experience uneven temperatures, excessive noise, inadequate airflow, or unnecessary equipment capacity.
A coordinated design helps identify these potential problems before installation, although proper installation and field verification remain essential.
Sizing by Square Footage
Using a fixed number of square feet per ton is not a substitute for a Manual J load calculation.
Homes with similar floor areas can have substantially different heating and cooling loads because of differences in insulation, windows, orientation, infiltration, and local design weather conditions.
A highly insulated home may require less equipment capacity than an otherwise similar home with greater heat gain or heat loss.
Manual J evaluates the actual building characteristics rather than assuming that floor area alone determines equipment capacity.
The calculated loads then provide the foundation for Manual S equipment selection.
Matching Previous Equipment Capacity
Replacing an existing HVAC system with equipment of the same nominal capacity does not establish that the replacement is appropriately sized.
The original equipment may have been oversized or undersized, and building improvements or additions may have changed the home's loads.
New equipment may also have different heating and cooling performance, airflow requirements, or blower capabilities.
Manual J establishes the current heating and cooling loads, while Manual S evaluates replacement equipment using applicable manufacturer performance data.
The existing duct system must also be evaluated for compatibility with the selected equipment where appropriate.
Guessing Duct Sizes
Duct dimensions should not be determined solely by nominal equipment tonnage, register size, or previous installations.
Manual D uses design airflow, available static pressure, duct resistance, and total effective length to calculate supply and return duct dimensions.
Undersized ducts, restrictive fittings, or inadequate return-air pathways can contribute to excessive resistance and insufficient airflow.
Oversized ductwork may also create unnecessary material costs or installation difficulties.
Calculated duct requirements must be coordinated with the proposed layout and the selected equipment's blower performance.
Overlooking Equipment Performance Data
Nominal equipment ratings do not necessarily represent the heating or cooling capacity available at the project's design conditions.
Actual performance can vary with outdoor temperature, indoor conditions, airflow, and equipment configuration.
Manual S evaluates equipment using applicable manufacturer performance data and the calculated Manual J loads.
For cooling equipment, both total and sensible capacity are important, along with the latent performance needed for moisture removal.
For heating equipment, available capacity at the winter design temperature must be considered, including supplemental heating where applicable.
Accurate equipment selection also provides important airflow and blower information needed for Manual D duct design.
Technical References

About the Author, Tracy Savoy
Tracy Savoy provides residential Manual J, S, and D services nationwide through Load-Calculations.com. She draws on practical design experience to explain why construction information, selected equipment, and duct plans need to remain coordinated throughout a residential HVAC project.
View Tracy's Training & Experience