
Manual J · Manual S · Manual D
What Happens When Manual J, S, and D Are Not Properly Coordinated?
Heating and cooling loads, equipment capacity, and duct airflow are closely connected. When Manual J, Manual S, and Manual D are completed using inconsistent information—or when one procedure is omitted—the resulting HVAC design may not operate as intended. Understanding these relationships helps explain why coordinated residential HVAC design matters.
The Consequences of Mismatched Design
A residential HVAC system must address the home's calculated loads while delivering appropriate airflow to the conditioned spaces.
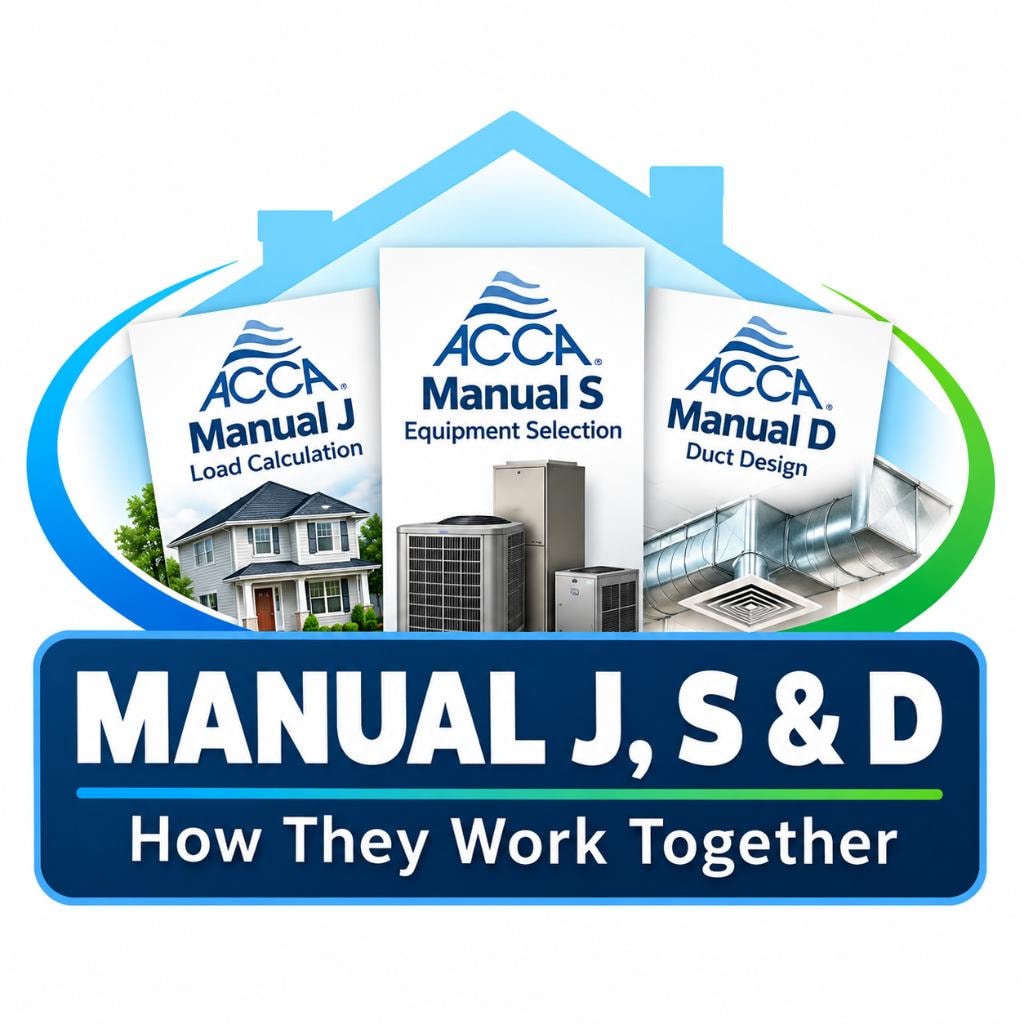
Manual J establishes heating and cooling requirements. Manual S evaluates equipment performance, and Manual D calculates the duct distribution system.
When the procedures use inconsistent building information, equipment specifications, or airflow assumptions, the resulting design may contain mismatches.
These inconsistencies can contribute to inadequate heating or cooling, excessive airflow resistance, noise, or uneven room temperatures.
Coordinating the calculations helps identify potential problems before installation.
Equipment Sized Without Load Calculations
Selecting equipment based only on square footage, previous equipment capacity, or rules of thumb does not establish the home's actual heating and cooling requirements.
Oversized equipment can contribute to short operating cycles and, under some conditions, reduced humidity control or uneven comfort.
Undersized equipment may be unable to maintain the intended indoor temperature during design conditions.
Actual heating and cooling capacity also depends on equipment performance at the project's operating conditions.
Manual J provides the calculated loads needed for Manual S equipment selection rather than relying on nominal tonnage alone.
Ducts Sized Without Equipment Data
Duct design requires information about design airflow and the selected equipment's blower performance.
Duct dimensions based only on nominal equipment capacity may not account for the available static pressure or resistance of the proposed distribution system.
Filters, coils, fittings, duct lengths, and other components can affect pressure losses.
Excessive resistance can prevent the blower from delivering the required airflow.
Manual D uses the appropriate equipment information and calculated airflow requirements to establish supply and return duct dimensions.
Airflow and Comfort Problems
A system may have equipment with adequate heating and cooling capacity but still experience comfort problems if airflow distribution is inadequate.
Insufficient supply airflow to individual rooms can contribute to temperature differences throughout the home.
Restrictive return-air pathways can also interfere with airflow through the system.
Poor duct installation, leakage, or improper balancing may further affect performance even when the original calculations are correct.
Coordinated Manual J, Manual S, and Manual D calculations establish a design foundation, while proper installation, testing, and balancing are necessary to verify actual system performance.
Technical References

About the Author, Tracy Savoy
Tracy Savoy provides residential Manual J, S, and D services nationwide through Load-Calculations.com. She draws on practical design experience to explain why construction information, selected equipment, and duct plans need to remain coordinated throughout a residential HVAC project.
View Tracy's Training & Experience